
Address
4907 53 Street, Camrose, AB
Price
$ 899,000
Property Attributes
- ID#A2277607
- TypeSingle Family
- Listing Status Active
- CityCamrose
- NeighbourhoodDowntown Camrose
- Postal CodeT4V 1Z1
- Style2 Storey
- Year Built2026
- Price$ 899,000
- Bedrooms6
- Full Bathrooms3
- Half Bathrooms1
- Sqr Footage2363
- Lot Size0.097567 Acres
Data Source:
Pillar 9 Technologies
Property Description
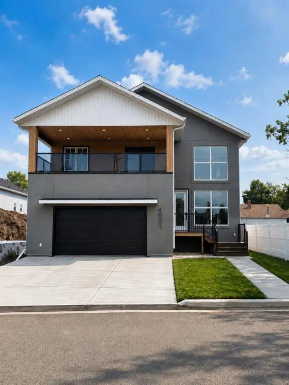
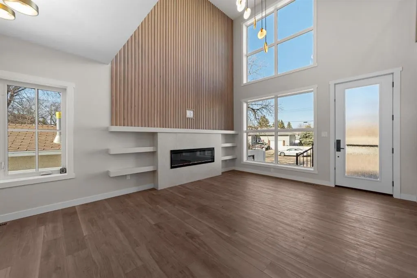
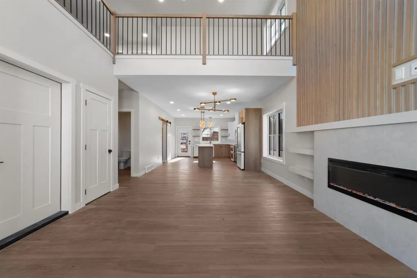
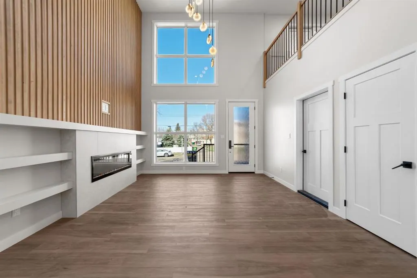
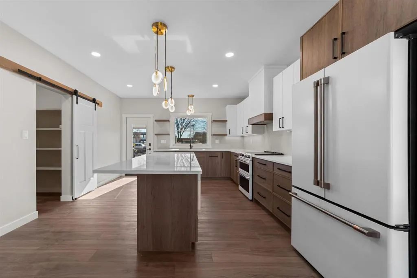
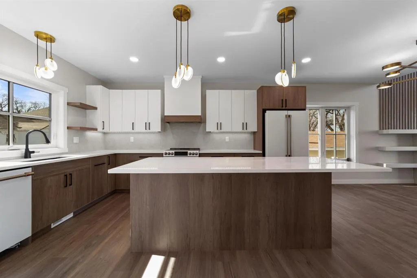
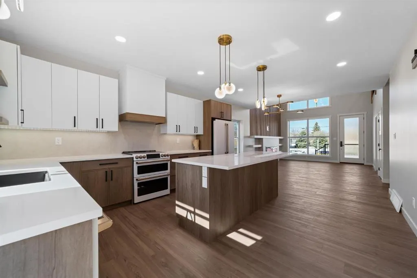
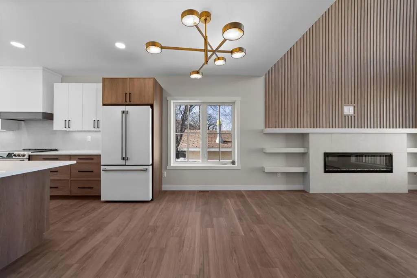
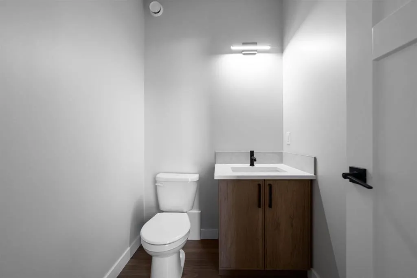
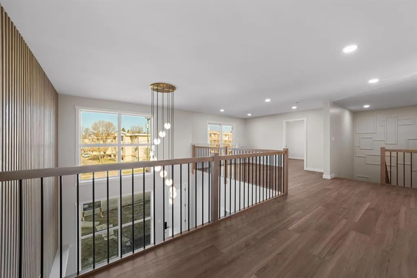
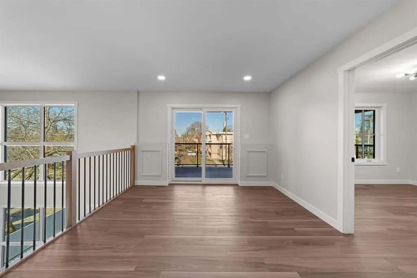
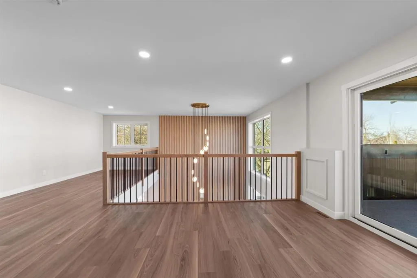
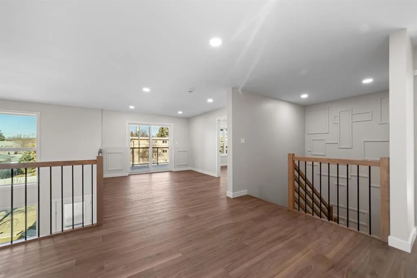
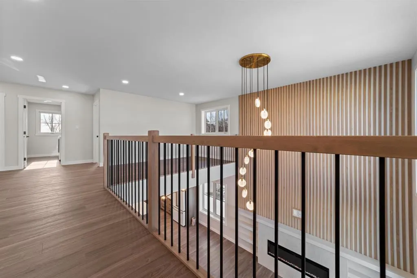
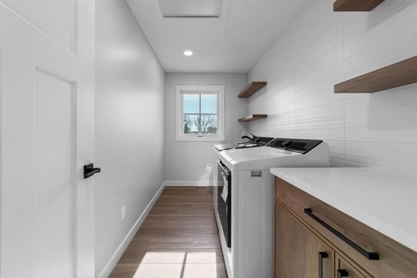
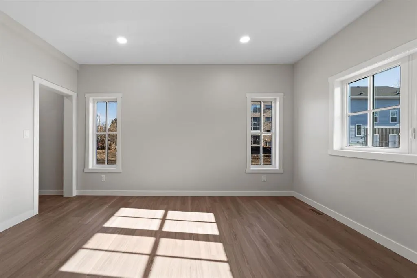
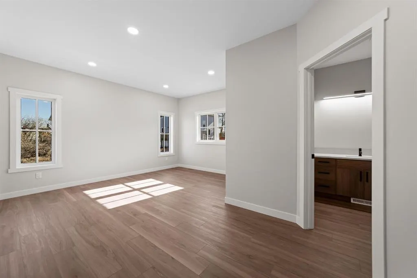
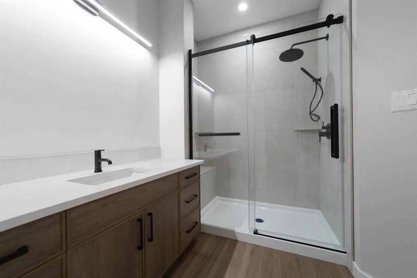
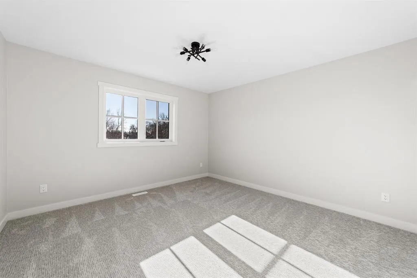
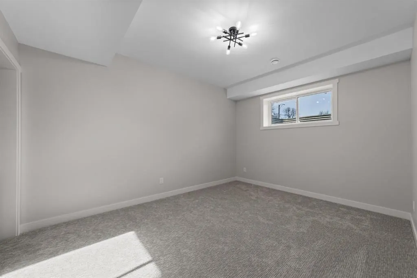
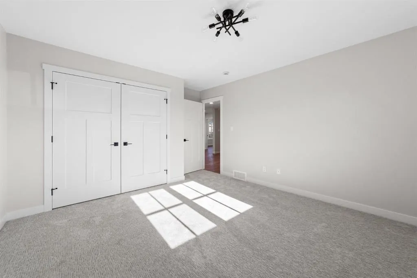
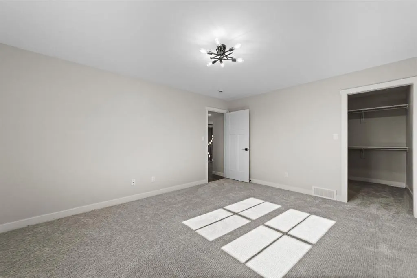
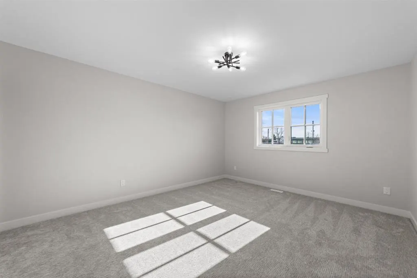
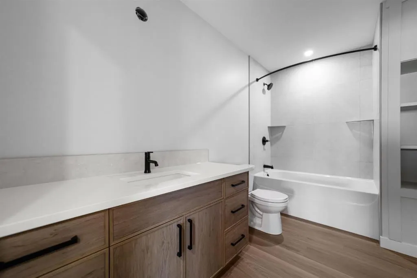
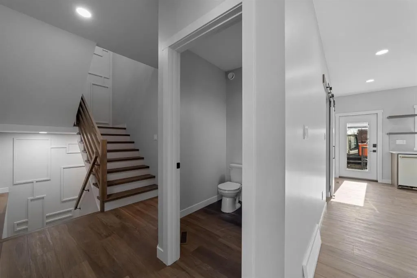
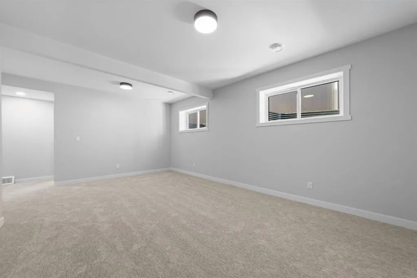
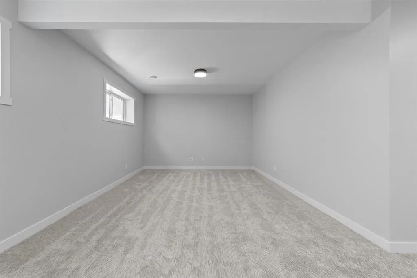
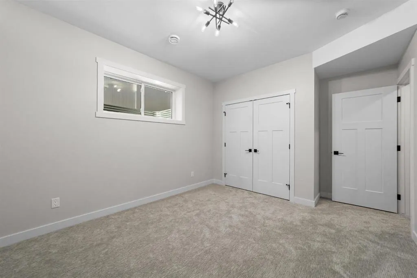
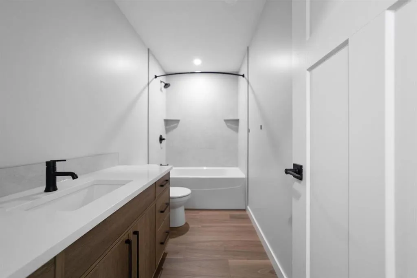
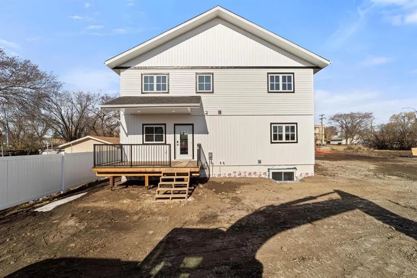
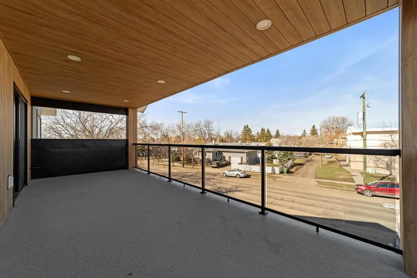
Step into refined living with this stunning new-build located just moments from downtown Camrose and the iconic Mirror Lake. Blending contemporary design with premium craftsmanship, this home offers comfort, style, and convenience in one of the city’s most desirable areas. Inside, the main level is an entertainer’s dream — soaring floor-to-ceiling windows flood the space with natural light, framing a warm and inviting open layout. The chef’s kitchen boasts luxury appliances, a large island for gathering, and a walk in pantry with ample storage. The primary suite is thoughtfully positioned on the main floor and features a beautiful private ensuite designed for relaxation. Upstairs provides exceptional flexibility for modern living with three additional bedrooms, full bathroom, upper laundry and a bright flex area perfect for a media room, play area, or fitness space. The basement is fully finished off and is complete with two bedrooms, full bathroom and wonderful family room. Step outside to enjoy the upper outdoor balcony, ideal for morning coffee or evening sunsets. With a double attached garage, AC, designated office space, pebble tech flooring in the garage, high-end finishes throughout, and a prime location walking distance to trails, downtown amenities, and Mirror Lake, this property delivers unmatched lifestyle and value.
| Price History | |
|---|---|
| 1/8/2026 | Listed $879,000 |
General Features
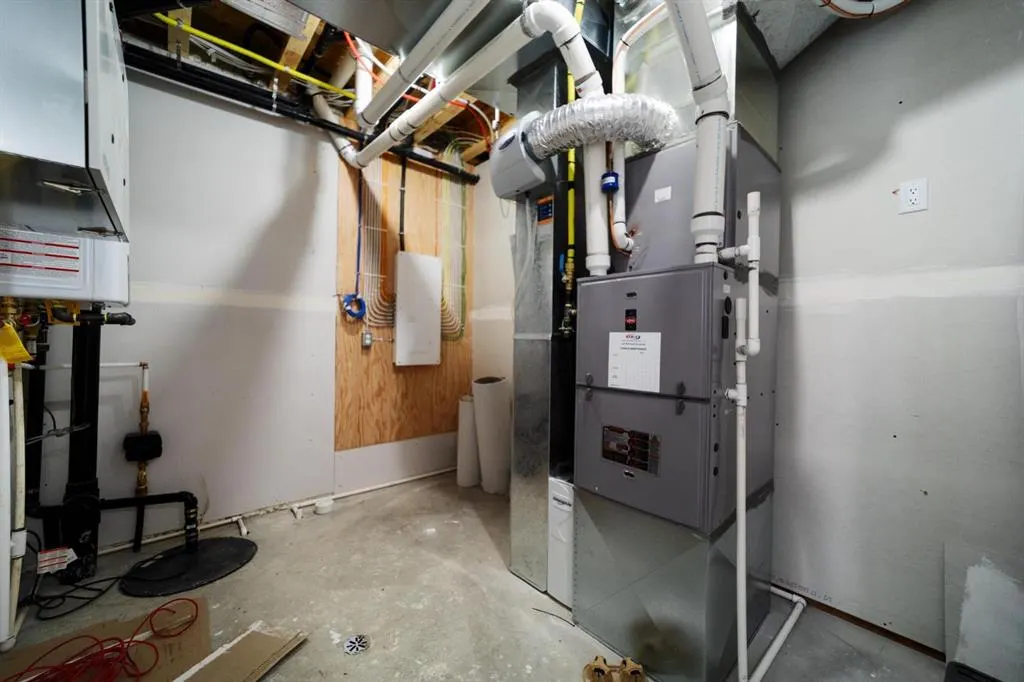
| Heating | Forced Air |
|---|---|
| Cooling | None |
| Roof | Asphalt |
| Appliances | None |
| Zoning | R1 |
| Number of Garage Spaces | 2 |
| Restrictions | None Known |
| Year Built | 2026 |
| Architectural Style | 2 Storey |
| Community Features | None |
| Levels | Two |
| Property Subtype | Detached |
| Transaction Type | For Sale |
| County | Camrose |
| Property Type | Residential |
| Subdivision Name | Downtown Camrose |
| Parking Total | 2 |
| Construction Materials | Stucco |
| Full Baths | 3 |
| Status | Active |
| City | Camrose |
| Basement Development | Unfinished |
| New Construction Y/N | Yes |
| Structure Type | House |
| Standard Status | Active |
| Condo Type | Not a Condo |
| Suite | No |
Interior Features
| Interior Features | Built-in Features,Granite Counters,High Ceilings,Kitchen Island,Walk-In Closet(s) |
|---|---|
| Basement | Full |
| Flooring | Vinyl Plank |
| Basement Features | None |
| Half Baths | 1 |
| Bedrooms Above Grade | 4 |
| Rooms Above Grade | 4 |
| Ensuite | Yes |
| Total Bedrooms | 6 |
| Below Grade Finished Area Unit Type | SquareFeet |
| Total Baths | 4 |
| Laundry Features | Upper Level |
| Four Piece Ensuite Bath | 1 |
| Main Level Areas | SquareFeet |
Exterior Features
| Exterior Features | None |
|---|---|
| Lot Features | Cleared |
| Fencing | Partial |
| Inclusions | N/A |
| Parking Features | Double Garage Attached |
| Frontage Length | 15.24M 50`0 |
| Foundation | ICF Block |
| Lot Size Acres | 0.10 |
| Garage Y/N | Yes |
| Lot Size Square Feet | 4250 |
| Frontage Ft | 50.00 |
| Patio And Porch Features | Deck |
Amenities
- Foreclosure
- Views
- Short Sale
- New Construction
- Adult 55+
- Lease To Own
- No Strata Fees
- Furnished
- Primary On Main
- Air Conditioning
- Seller Finance
- Green
- Fixer Upper
- Horse
- Golf
- Fireplace
- Deck
- Garage
- Basement
- Pool
Property vs Single Family Average in T4V 1Z1
Price
Year Built
Visits
In The Neighbourhood
Just Listed
Camrose
$ 275,000
- Type
- Single Family
- Size
- 974 SqFt
- Rooms
- 3 Beds + 2 Baths
 Listed by: RE/MAX Real Estate (Edmonton) Ltd.
Just Listed
Camrose
$ 299,900
- Type
- Single Family
- Size
- 800 SqFt
- Rooms
- 3 Beds + 2 Baths
Listed by: RE/MAX Real Estate (Edmonton) Ltd.
 Data is supplied by Pillar 9™ MLS® System. Pillar 9™ is the owner of the copyright in its MLS® System. Data is deemed reliable but is not guaranteed accurate by Pillar 9™. The trademarks MLS®, Multiple Listing Service® and the associated logos are owned by The Canadian Real Estate Association (CREA) and identify the quality of services provided by real estate professionals who are members of CREA. Used under license.