
Views







Address
2304 62 Street, Camrose, AB
Price
$ 643,000
Property Attributes
- ID#A2314236
- TypeSingle Family
- Listing Status Active
- CityCamrose
- NeighbourhoodValleyview
- Postal CodeT4V 5J8
- StyleBungalow
- Year Built2018
- Price$ 643,000
- Bedrooms7
- Full Bathrooms4
- Half Bathrooms1
- Sqr Footage1877
- Lot Size0.169743 Acres
Data Source:
Pillar 9 Technologies
Property Description
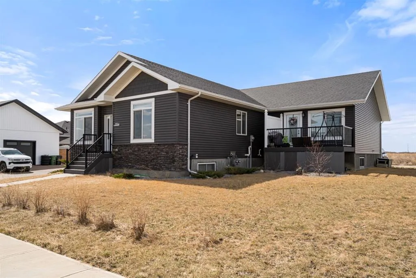
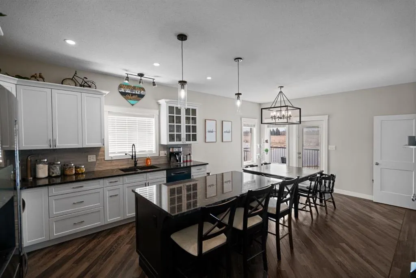
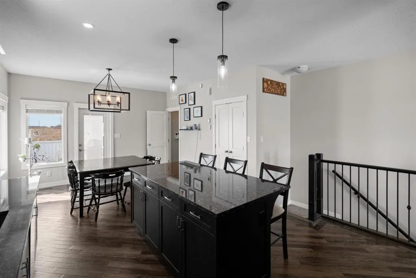
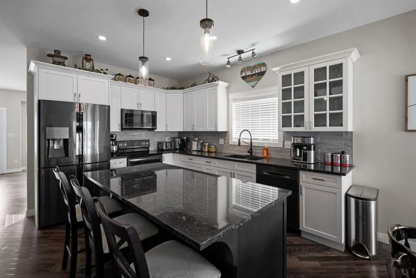
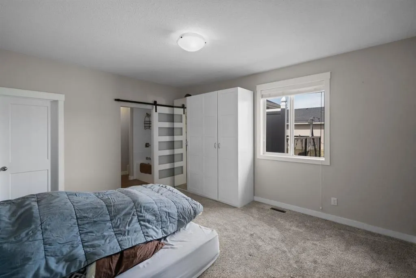
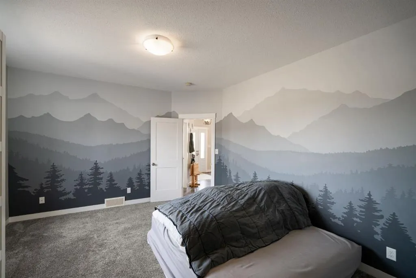
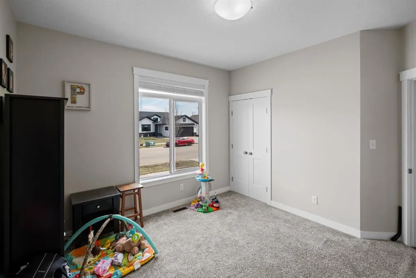
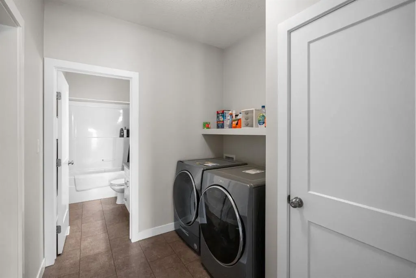
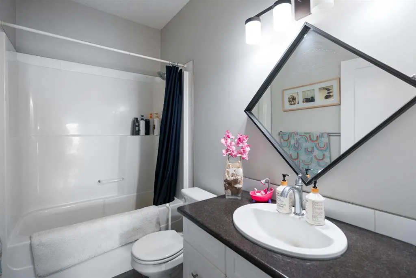
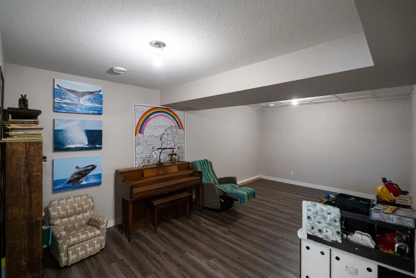
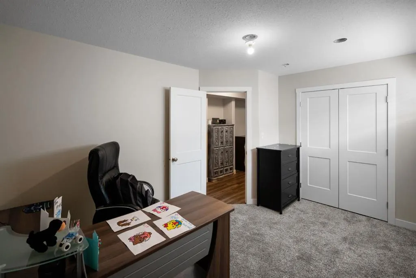
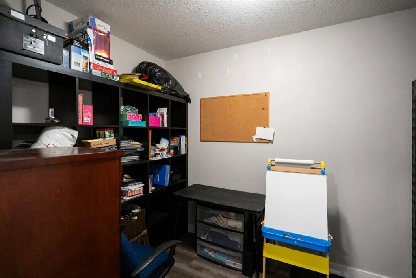
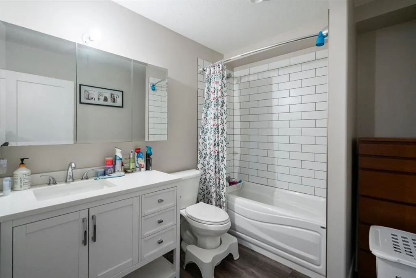
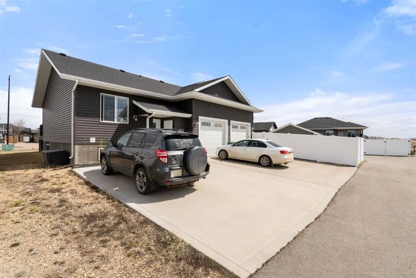
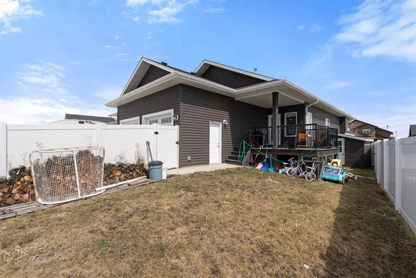
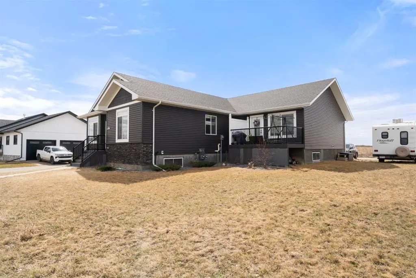
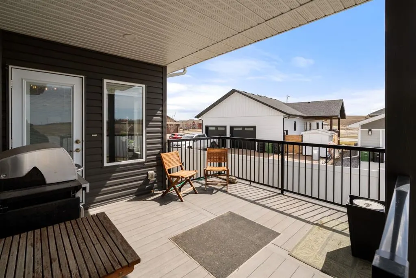
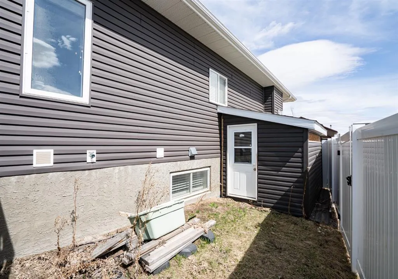
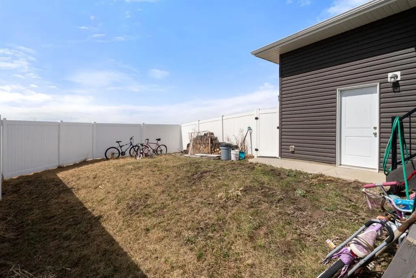
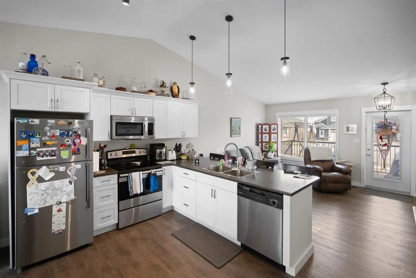
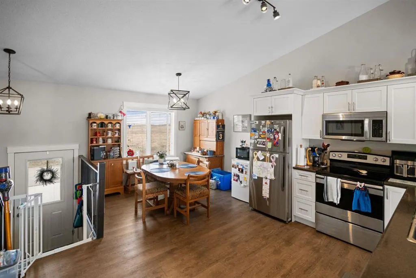
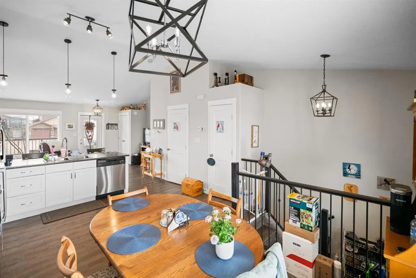
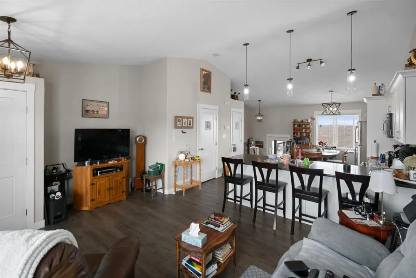
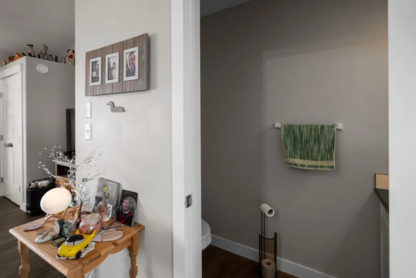
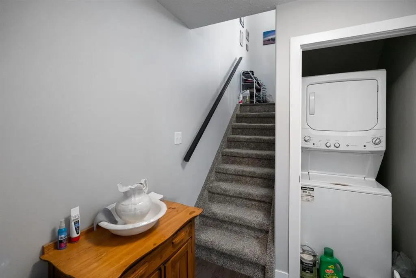
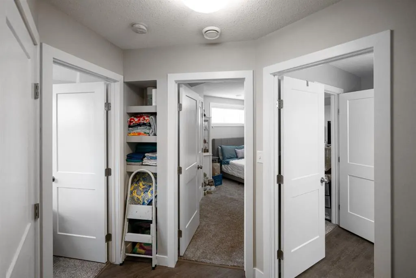
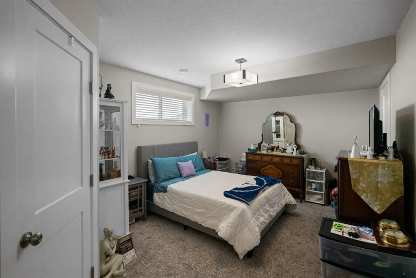
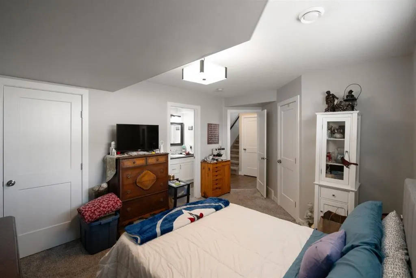
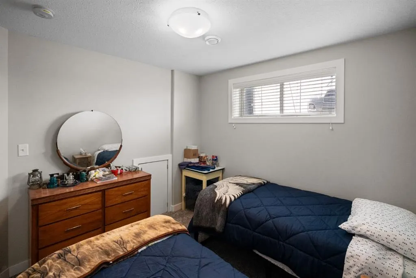
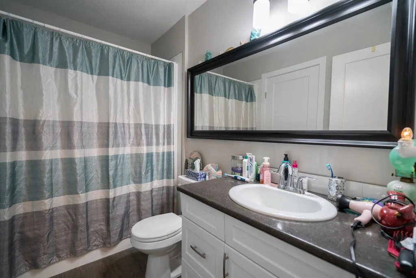
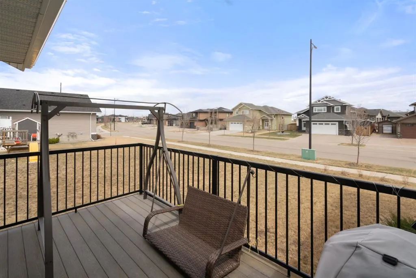
Welcome to this exceptional Valley View bungalow, perfectly situated in one of the most desirable neighborhoods. Offering a total of 1,877 sq. ft. of thoughtfully designed living space, this well-built home features an ICF foundation and an attached legal suite. The main home offers 5 bedrooms and 3 bathrooms. The main floor boasts a bright, open-concept floor plan with a spacious living room anchored by a cozy gas fireplace. The heart of the home is the chef-friendly kitchen featuring a large island, generous pantry, modern cabinetry, and a dinette area with seamless access to the deck and landscaped backyard. The primary bedroom offers a luxurious Jack-and-Jill ensuite and a walk-in closet complete with custom built-ins. A second spacious bedroom, a 4-piece bathroom, and convenient main-floor laundry complete this level, with direct access to the heated double attached garage. The fully finished basement provides even more living space with a large family room, three additional bedrooms, and a full bathroom. Newer mechanicals include a high-efficiency furnace and HRV system for year-round comfort and efficiency. Outside, the private yard is fenced with durable vinyl fencing, well landscaped, and includes a matching shed for extra storage. This home offers excellent options with the attached legal suite featuring two bedrooms, one-and-a-half baths, and its own laundry. Exceptional quality, thoughtful design, and unbeatable affordability make this Valley View gem a rare find.
| Price History | |
|---|---|
| 5/26/2026 | Listed $667,900 |
| 8/14/2026 | 4$643,000 |
General Features
| Heating | High Efficiency,Forced Air |
|---|---|
| Cooling | None |
| Roof | Asphalt Shingle |
| Appliances | See Remarks |
| Zoning | 25 |
| Number of Garage Spaces | 2 |
| Restrictions | None Known |
| Year Built | 2018 |
| Architectural Style | Bungalow |
| Community Features | None |
| Levels | One |
| Property Subtype | Detached |
| Transaction Type | For Sale |
| County | Camrose |
| Property Type | Residential |
| Subdivision Name | Valleyview |
| Parking Total | 4 |
| Construction Materials | ICFs (Insulated Concrete Forms),Vinyl Siding |
| Full Baths | 4 |
| Status | Active |
| City | Camrose |
| Basement Development | Finished |
| Structure Type | House |
| Standard Status | Active |
| Condo Type | Not a Condo |
| Suite | Yes |
Interior Features
| Interior Features | Breakfast Bar,Built-in Features,Granite Counters,Kitchen Island,Open Floorplan,Pantry,Recessed Lighting,Vinyl Windows,Walk-In Closet(s) |
|---|---|
| Basement | Full |
| Flooring | Carpet,Vinyl Plank |
| Entry Level | 1 |
| Fireplace Features | Gas |
| Fireplaces Total | 1 |
| Basement Features | Other |
| Half Baths | 1 |
| Bedrooms Above Grade | 2 |
| Rooms Above Grade | 4 |
| Ensuite | Yes |
| Total Bedrooms | 7 |
| Below Grade Finished Area Unit Type | SquareFeet |
| Total Baths | 5 |
| Laundry Features | Main Level |
| Five Piece Ensuite Bath | 1 |
| Main Level Areas | SquareFeet |
Exterior Features
| Exterior Features | Balcony,Private Yard |
|---|---|
| Lot Features | Back Lane,Landscaped |
| Fencing | Fenced |
| Inclusions | Fridge x2,Stove x2,Dishwasher x2,washer dryer in suite,window coverings |
| Parking Features | Double Garage Attached |
| Frontage Length | 18.28M 60`0 |
| Foundation | ICF Block |
| Lot Size Dimensions | 18.275x34.018x19.379x21.632 |
| Lot Size Acres | 0.17 |
| Garage Y/N | Yes |
| Lot Size Square Feet | 7394 |
| Frontage Ft | 59.98 |
| Patio And Porch Features | Deck |
Amenities
- Foreclosure
- Views
- Short Sale
- New Construction
- Adult 55+
- Lease To Own
- No Strata Fees
- Furnished
- Primary On Main
- Air Conditioning
- Seller Finance
- Green
- Fixer Upper
- Horse
- Golf
- Fireplace
- Deck
- Garage
- Basement
- Pool
Property vs Single Family Average in T4V 5J8
Price
Year Built
Visits
In The Neighbourhood
Just Listed
Camrose
$ 679,000
- Type
- Single Family
- Size
- 1,179 SqFt
- Rooms
- 3 Beds + 2.5 Baths
 Listed by: RE/MAX Real Estate (Edmonton) Ltd.
Open House
Camrose
$ 519,900
- Type
- Single Family
- Size
- 1,774 SqFt
- Rooms
- 4 Beds + 3 Baths
Listed by: Central Agencies Realty Inc.
Views
Camrose
$ 664,900
- Type
- Single Family
- Size
- 1,723 SqFt
- Rooms
- 4 Beds + 3.5 Baths
Listed by: Coldwell Banker OnTrack Realty
Views
Camrose
$ 979,000
- Type
- Single Family
- Size
- 1,936 SqFt
- Rooms
- 5 Beds + 4 Baths
Listed by: CIR Realty
Reduced
Camrose
$ 634,999
- Type
- Single Family
- Size
- 1,143 SqFt
- Rooms
- 3 Beds + 2.5 Baths
Listed by: Aurora Rose Realty
Reduced
Camrose
$ 585,000
- Type
- Single Family
- Size
- 1,331 SqFt
- Rooms
- 5 Beds + 3 Baths
Listed by: RE/MAX Real Estate (Edmonton) Ltd.
Reduced
Camrose
$ 696,000
- Type
- Single Family
- Size
- 1,551 SqFt
- Rooms
- 4 Beds + 3.5 Baths
Listed by: Coldwell Banker OnTrack Realty
Reduced
Camrose
$ 649,000
- Type
- Single Family
- Size
- 2,209 SqFt
- Rooms
- 5 Beds + 3.5 Baths
Listed by: CIR Realty
 Data is supplied by Pillar 9™ MLS® System. Pillar 9™ is the owner of the copyright in its MLS® System. Data is deemed reliable but is not guaranteed accurate by Pillar 9™. The trademarks MLS®, Multiple Listing Service® and the associated logos are owned by The Canadian Real Estate Association (CREA) and identify the quality of services provided by real estate professionals who are members of CREA. Used under license.